
A Simple, Transparent Approach to Interior Design
At DecorandArt, we believe that a well-designed space should reflect the people who use it. Our approach to interior design combines creativity, functionality, thoughtful planning and attention to detail to create spaces that are comfortable, practical and visually appealing.
Based in Kochi, Kerala, we work with homeowners, businesses and property owners to transform empty or outdated spaces into interiors that suit their lifestyle, requirements and budget.
From the first conversation to the final handover, our team follows a structured interior design process to make your project easier to understand and manage.
1. Initial Consultation
Every project begins with a conversation.
We take time to understand your ideas, lifestyle, preferences, functional requirements and expectations. Whether you are planning a new home, renovating an existing property or developing a commercial space, this initial discussion helps us understand what you are looking for.
We also discuss the approximate project scope, budget considerations, preferred style and expected timeline.
What we understand:
- Your design preferences
- Space requirements
- Lifestyle and usage
- Budget expectations
- Material preferences
- Project timeline
- Functional requirements
2. Site Visit and Space Understanding
Once the initial requirements are understood, our team studies the space carefully.
For residential projects, we consider factors such as room dimensions, natural lighting, ventilation, furniture requirements, storage needs and movement within the space.
For commercial interiors, we look at the nature of the business, employee and customer movement, workspace requirements, branding and practical functionality.
Understanding the existing space allows us to develop an interior design solution that works with the property rather than simply adding decorative elements.
3. Planning and Design Concept
After understanding your requirements and the space, we begin developing the design concept.
Our designers work on layouts, colour combinations, furniture arrangements, lighting ideas, storage solutions and other important elements of the interior.
The goal is to create a balanced design where aesthetics and functionality work together.
We focus on making the space visually attractive while ensuring that it remains practical for everyday use.
4. 3D Visualization and Design Development
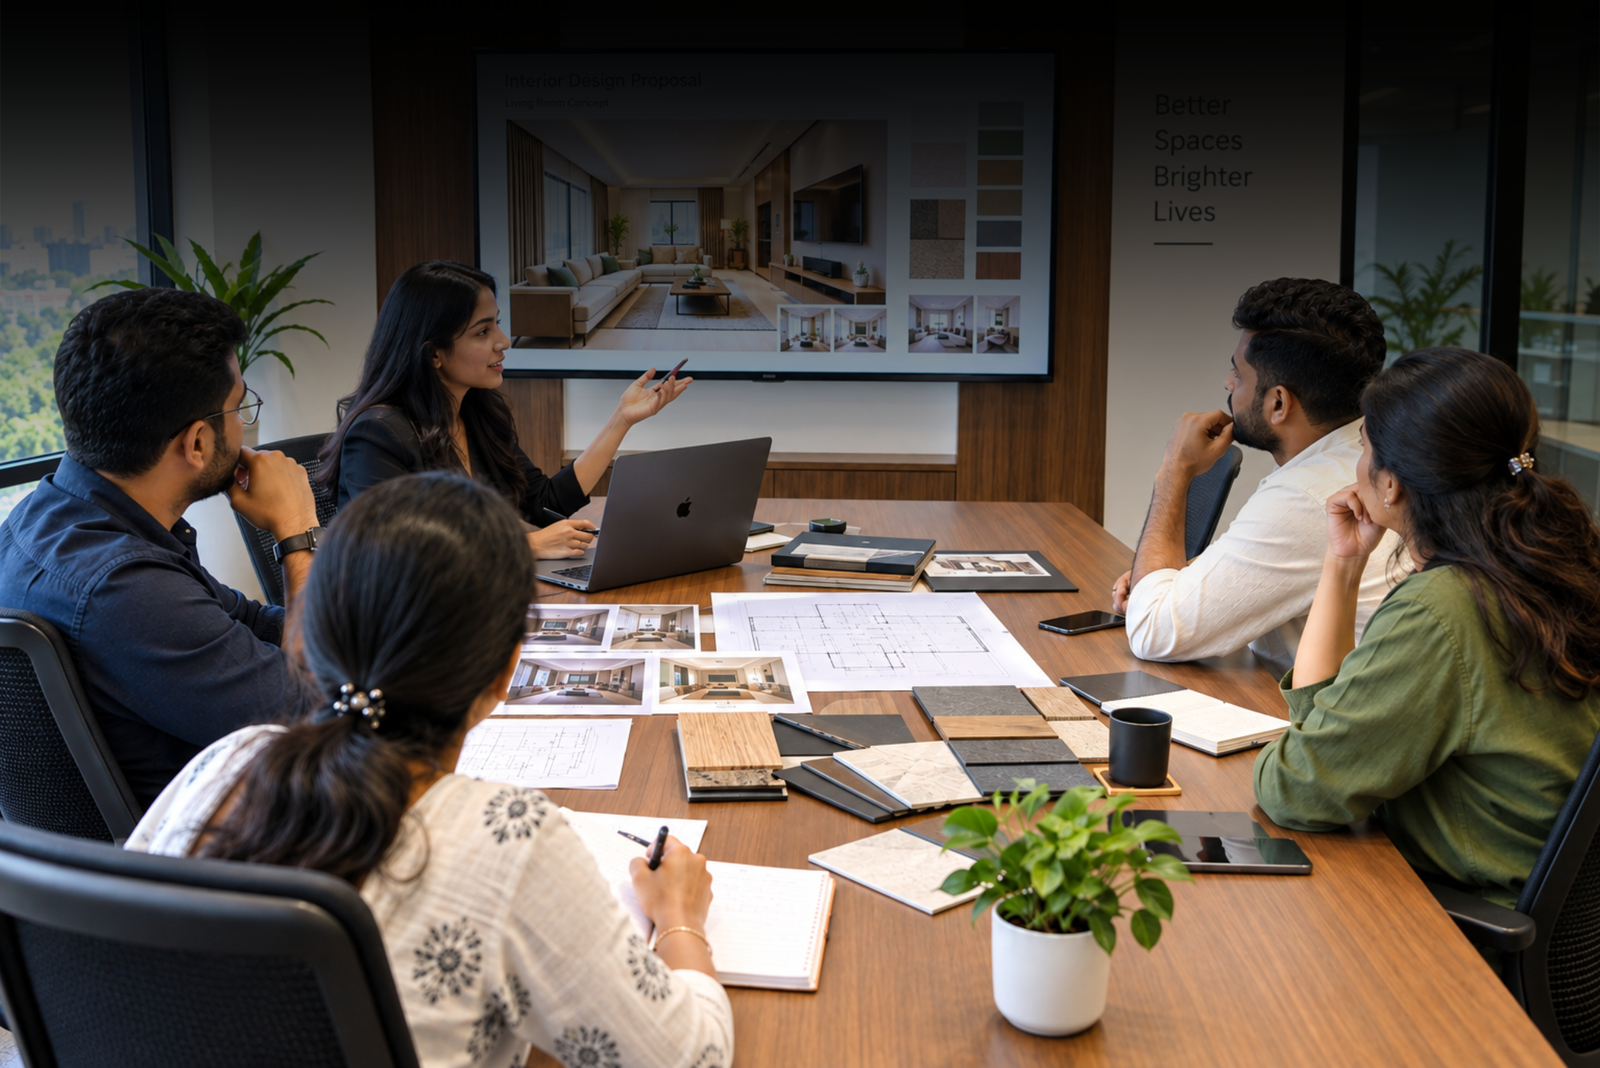
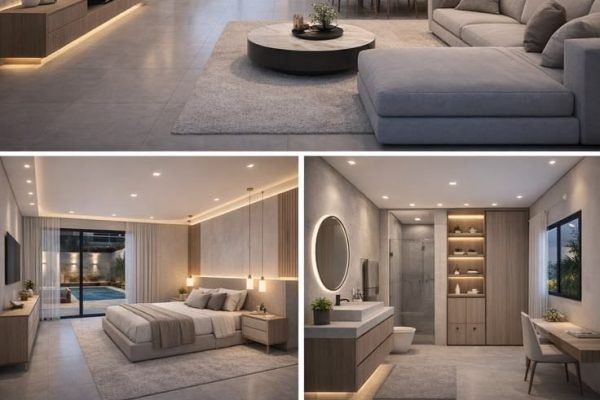
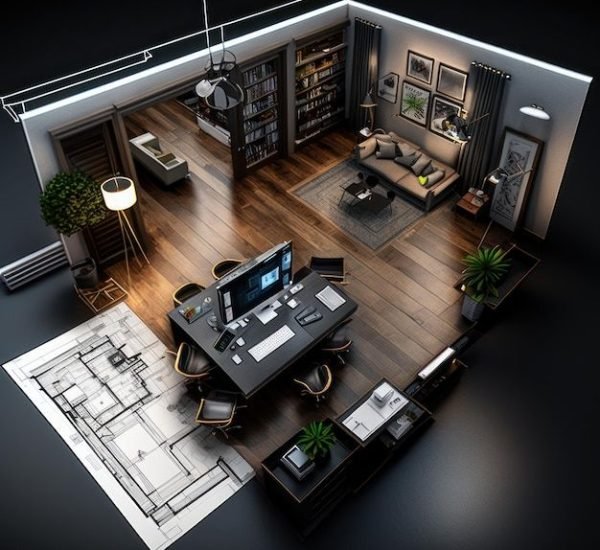
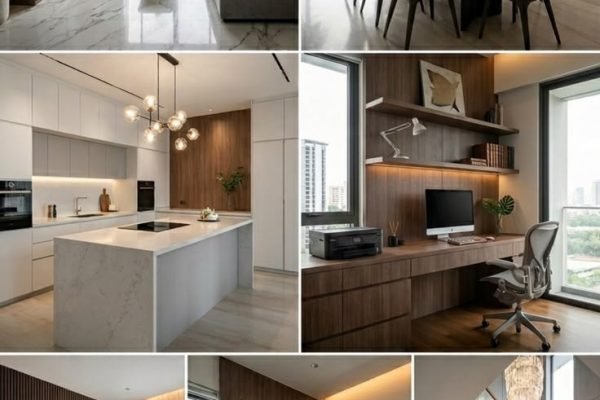
A design can be difficult to imagine from drawings alone. That’s why visual representation plays an important role in our process.
Depending on the project, we develop detailed design concepts and 3D visualizations to help you understand how the proposed space may look.
This allows you to review important elements such as:
- Furniture placement
- Color combinations
- Lighting
- Wall finishes
- Ceiling designs
- Flooring
- Kitchen layouts
- Wardrobes and storage
- Decorative elements
Your feedback is considered during the design development stage so that the final concept is aligned with your requirements.
5. Material and Finish Selection
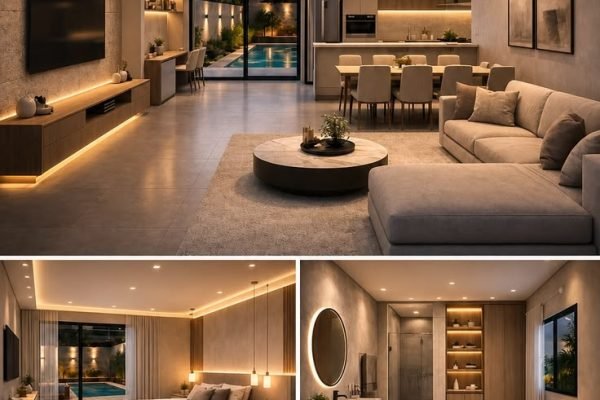
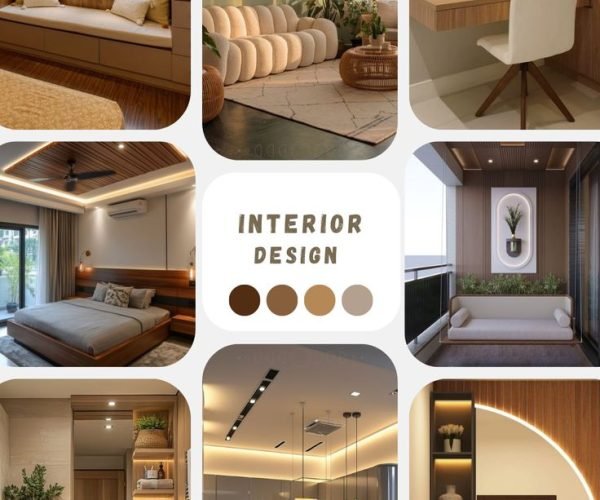
Materials have a major impact on the appearance, durability and maintenance of an interior.
We help you understand suitable options for different parts of your project, including flooring, furniture finishes, kitchen materials, wardrobes, countertops, lighting, wall treatments and other interior elements.
Our objective is to select materials and finishes that provide an appropriate balance between appearance, functionality, durability and budget.
6. Detailed Planning and Execution
Once the design direction is finalized, the project moves towards execution.
The approved design is translated into practical work through careful coordination and planning. Different activities are organized according to the requirements of the project.
Depending on the scope, execution may include:
- Civil and renovation work
- Electrical work
- False ceiling
- Painting and wall finishes
- Modular kitchen work
- Wardrobes
- Custom furniture
- Lighting installation
- Flooring
- Decorative elements
- Final finishing
We pay attention to measurements, materials, workmanship and finishing details throughout the process.
7. Project Coordination
Interior projects involve multiple activities and professionals. Proper coordination helps ensure that the different stages progress in an organized manner.
Our team coordinates the design and execution requirements of the project while keeping the overall design concept in focus.
We aim to maintain clear communication throughout the project so that you can stay informed about important developments.
8. Quality and Finishing
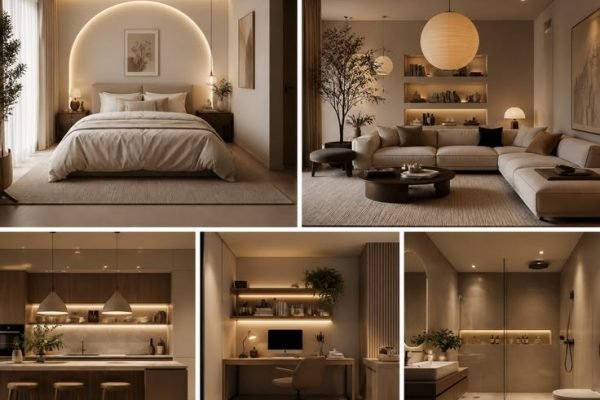
Before completing the project, we review the finished work and pay attention to the details that make a difference.
We check the overall appearance, functionality, finishing quality and alignment with the approved design requirements.
Our focus is not simply on completing the work, but on creating an interior that feels complete, comfortable and ready to use.
9. Final Handover
The final stage is the handover of your completed space.
After the required work and finishing are completed, we review the project and ensure that the major elements are in place.
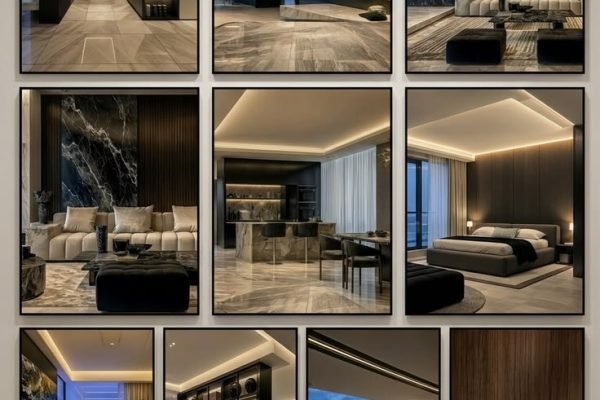
Our goal is to provide you with a finished interior that is designed around your requirements and ready for everyday living or business use.
Why Choose Our Interior Design Process?
Choosing an interior design company is not only about selecting beautiful designs. It is also about having a clear process from beginning to end. At DecorandArt, we focus on:
Clear Communication
We believe regular communication helps make the design and execution process easier for clients.
Personalized Designs
Every project is planned according to the client’s requirements, space and lifestyle.
Attention to Detail
From layouts and materials to finishing touches, we pay attention to the details that contribute to the overall result.
Functional Planning
We consider how the space will actually be used before finalizing the design.
Practical Solutions
Our designs aim to balance aesthetics, functionality and project requirements.
Our Interior Design Services in Kochi
DecorandArt provides interior design solutions for different types of spaces, including:
Let’s Create Your Space
Your home or workplace should be more than just a collection of furniture and finishes. It should be a space that works for you and reflects your personality.
If you are looking for an interior design company in Kochi, Kerala, talk to DecorandArt about your project. Share your requirements with us and let us help you turn your ideas into a thoughtfully designed space.
Get in Touch with DecorandArt for an Interior Design Consultation in Kochi.